

When families begin looking for a hospital bed for home use, one of the first questions they ask is:
“How much space does a hospital bed require?”
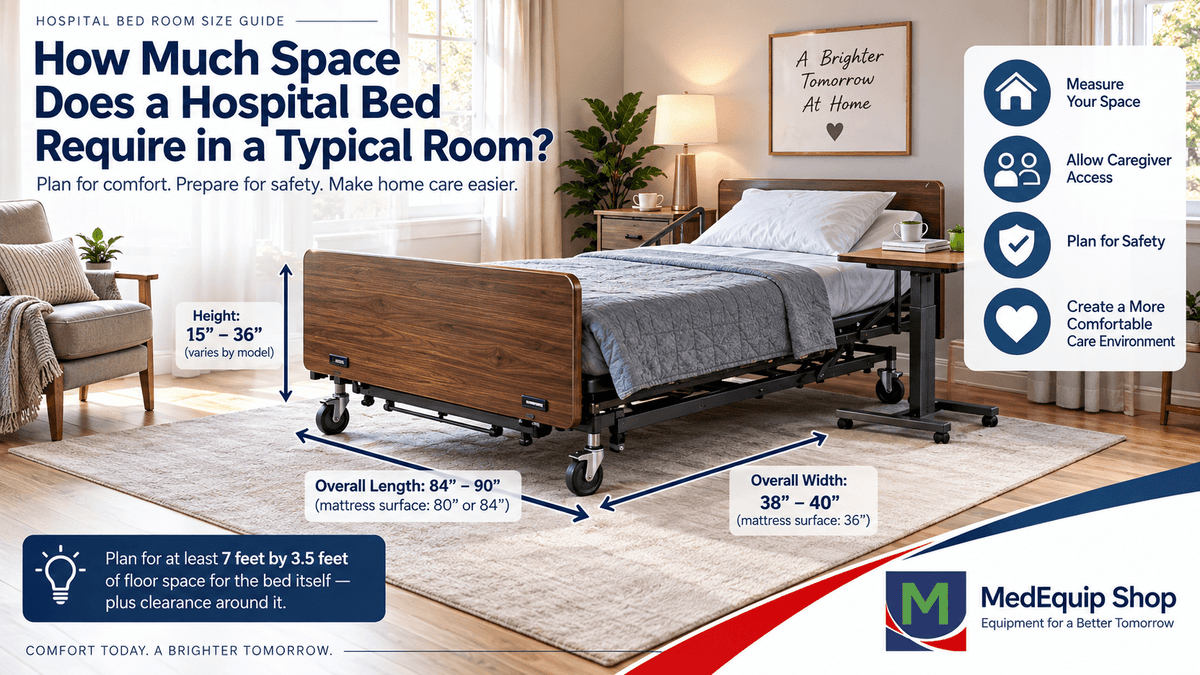
A standard hospital bed may only need about 7 feet by 3.5 feet of floor space for the bed itself, but that does not account for caregiver access, wheelchairs, patient lifts, overbed tables, or other medical equipment.
That means the better question is not simply, “Will the hospital bed fit?” but:
“Will the room still be safe and functional once the bed is in place?”
This hospital bed room size guide explains standard hospital bed dimensions, recommended clearance around the bed, room-layout considerations, and what to measure before ordering.
Quick Answer: How Much Room Do You Need for a Hospital Bed?
As a general starting point:
- Mattress surface: Approximately 36" wide x 80" long
- Overall hospital bed frame: Approximately 38–40" wide x 84–90" long
- Basic floor space for the bed: About 7 feet x 3.5 feet
- Foot-of-bed clearance: Ideally 2–3 feet when space allows
- Additional space: May be needed for caregivers, wheelchairs, patient lifts, and other medical equipment
Exact hospital bed dimensions vary by model, so always review the manufacturer’s specifications before ordering to make sure the bed fits the room while leaving enough space for safe caregiver access.
Explore MedEquip Shop hospital beds to compare available bed sizes, adjustment ranges, and features.
Standard Hospital Bed Dimensions
Most home hospital beds use a sleeping surface similar in size to a standard twin mattress, but the complete bed is larger because of the frame, motors, side rails, wheels, and other components.

Typical dimensions include:
- Mattress surface: Approximately 36" x 80"
- Extended mattress options: Some beds accommodate an 84" sleeping surface for taller users
- Overall frame: Approximately 38–40" wide x 84–90" long
- Bed height: Varies by model, especially on hi-low and fully electric hospital beds
The mattress measurement alone does not tell you how much room you need. You also need to plan for movement around the hospital bed.
How Much Clearance Does a Hospital Bed Need?
Hospital bed clearance requirements depend on the patient's mobility and how much assistance caregivers provide.
A patient who can independently get in and out of bed may require less open space than someone who needs help with repositioning, dressing, bathing, or transfers.
One-Sided Hospital Bed Access
In a small bedroom, the hospital bed may be positioned closer to a wall so the caregiver primarily works from one side.
This may work when:
- The patient has some independent mobility
- One caregiver normally provides assistance
- A mechanical patient lift is not regularly used
- Floor space is limited
Even in a smaller room, make sure the bed controls, side rails, and adjustable functions remain accessible.
Two-Sided Hospital Bed Access
For patients who require greater assistance, caregiver access on both sides of the hospital bed may make daily care easier.
Two-sided access can help with:
- Repositioning
- Changing linens
- Personal care
- Two-person transfers
- Patient-lift use
- Managing medical equipment
The goal should be to create a functional care environment rather than simply fitting the bed into the smallest possible space.
How Much Space Should You Leave at the Foot of a Hospital Bed?
When possible, leave approximately 2–3 feet of clearance at the foot of the hospital bed.

This extra room can make it easier to maneuver:
- Wheelchairs
- Walkers and rollators
- Patient lifts
- Other mobility equipment
Someone transferring from the bed to a walker or rollator needs enough open space to safely position the device before standing.
If a patient lift or Hoyer-style lift will be used, additional clearance may be necessary depending on the lift's width and turning radius.
MedEquip Shop also offers patient lift rental options for families who only need transfer equipment temporarily.
Can a Hospital Bed Fit in a 10x10 Room?
Yes. In many cases, a hospital bed can fit in a 10x10 bedroom, although the room may need to be reorganized.

A 10x10 room may work best when:
- Minimal furniture remains
- Caregiver access is primarily from one side
- Walking paths remain clear
- Large medical equipment is limited
You may need to remove:
- A dresser
- Extra nightstands
- Decorative furniture
- Other items that restrict caregiver movement
The important question is not simply whether the hospital bed fits. The room should still allow the patient and caregiver to move safely.
Hospital Bed in a Master Bedroom
A master bedroom around 12x14 feet or larger generally provides more flexibility for a hospital bed setup.
A larger room may allow space for:
- Caregiver access on both sides
- For wheelchair transfers
- A walker or rollator
- An overbed table
- A bedside commode
- A patient lift
- Seating for a caregiver or family member
For longer-term home care, additional space may improve both comfort and accessibility.
If the patient alternates between bed and chair during the day, a power lift recliner may also be useful.
Can You Put a Hospital Bed in a Living Room?
Yes. A hospital bed in the living room is common and may actually be more practical than a bedroom in some homes.
A living room hospital bed setup may offer:
- More open floor space
- Wider pathways
- Easier wheelchair access
- More caregiver working space
- Additional room for a patient lift
- Easier access when bedrooms are upstairs
For patients using several pieces of medical equipment, a larger living area may provide room for the hospital bed, wheelchair, walker, patient lift, or oxygen concentrator.
Planning for Additional Equipment Around a Hospital Bed
A hospital bed is often only one part of the home-care environment.
Before deciding where to place the bed, consider both the equipment the patient uses today and what may be needed later.

Overbed Table
An overbed table needs enough space to roll alongside and partially underneath the hospital bed. If the patient will use the table for meals, reading, medications, or personal items, make sure there is enough clearance to move it without blocking caregiver access.
View MedEquip Shop overbed tables
Patient Lift or Hoyer Lift
A patient lift requires more maneuvering room than most bedside equipment.
Depending on the model and transfer method, approximately 3–4 feet of open space on one side may be useful. The exact amount depends on the lift's design, base width, turning radius, and the patient's needs.
Bedside Commode
Place a bedside commode where the patient and caregiver can reach it without blocking important pathways around the bed.
Oxygen Concentrator
An oxygen concentrator is relatively compact, but tubing, ventilation requirements, and power cords should be considered when planning the room.
Make the Hospital Bed the Anchor Point of the Room
A simple way to plan the space is to treat the hospital bed as the anchor point and organize everything else around it.
Ask yourself:
- Where will the caregiver stand?
- Which side will the patient exit from?
- Where will the wheelchair or walker go?
- Where will a patient lift move?
- Where will supplies be stored?
- Where are the electrical outlets?
- Can doors open completely?
- Could emergency personnel easily access the patient?
This approach helps prevent the room from becoming overcrowded.
Flooring Considerations for a Home Hospital Bed
The type of flooring underneath the hospital bed can affect both movement and maintenance.

Hardwood, Laminate, or Tile
Hard flooring generally makes a hospital bed easier to roll and reposition and can simplify cleaning.
Carpet
Hospital beds can be used on carpet, although thicker carpeting may make them harder to move.
Area Rugs
Loose rugs can interfere with:
- Hospital bed wheels
- Walkers
- Wheelchairs
- Patient lifts
- Caregiver movement
Keeping major pathways clear can help reduce unnecessary trip hazards.
Electrical Requirements for a Hospital Bed
Most electric home hospital beds use a standard household electrical outlet.
Before delivery:
- Make sure power is easily accessible
- Avoid cords running across walking paths
- Avoid overloaded outlets
- Do not position cords where the bed frame may pinch them
- Follow the manufacturer's electrical instructions
Can a Hospital Bed Go Upstairs?
Yes, a hospital bed can often be installed upstairs, but room dimensions are only part of the planning process.

You also need to check the delivery path.
Measure or inspect:
- Exterior doors
- Interior doorways
- Hallways
- Staircases
- Landings
- Tight corners
- Elevators
- Bedroom entrances
A hospital bed may fit perfectly inside an upstairs bedroom while still being difficult to deliver because of a narrow staircase or hallway.
Some beds can be transported in sections and assembled in the room, but this varies by model.
What Is the Best Room for a Hospital Bed?
The best room for a hospital bed is not necessarily the largest bedroom.
Ideally, the space should provide:
- Patient accessibility
- Caregiver access
- Adequate clearance
- Electrical access
- Room for mobility equipment
- Privacy
- Comfort
For some families, the master bedroom works best.
For others, a downstairs bedroom, den, or living room may provide better accessibility.
Choosing the Right Hospital Bed for Your Room
Room size matters, but it should not be the only factor in choosing a hospital bed.
Consider what the patient actually needs the bed to do.
Ask:
- Does the patient need help sitting upright?
- Is frequent repositioning necessary?
- Is adjustable bed height important?
- Will the patient transfer into a wheelchair?
- Will caregivers use a patient lift?
- Is the bed for temporary or long-term use?
- Does the patient need a wider sleeping surface?
- Would a fully electric hospital bed make caregiving easier?
For many home-care situations, a fully electric hospital bed can make positioning and height adjustments easier for both the patient and caregiver.
Compare hospital beds available from MedEquip Shop to review dimensions, features, and available options.
Common Hospital Bed Room-Planning Mistakes
Measuring Only the Hospital Bed
A bed may physically fit while leaving almost no room for the caregiver.
Always account for caregiver movement and equipment clearance.
Leaving Too Much Furniture
Dressers, nightstands, chairs, and decorative furniture can quickly reduce usable floor space.
Removing a few unnecessary pieces may make the room considerably easier to navigate.
Forgetting About Future Medical Equipment
A patient who only needs a hospital bed today may later use:
- A wheelchair
- Walker
- Patient lift
- Bedside commode
- Oxygen concentrator
- Overbed table
Leaving some flexibility in the room makes future changes easier.
Forgetting the Delivery Path
Measure more than the destination room.
Doorways, hallways, stairs, landings, and tight turns may affect whether the bed can reach its final location.
Simple Trick: Tape Out the Hospital Bed Before Ordering
Before purchasing, use painter's tape to mark the hospital bed's published dimensions on the floor.
Then walk around the outline.
Ask yourself:
- Can a caregiver stand comfortably beside the bed?
- Can a wheelchair turn nearby?
- Can the door still open?
- Is there room at the foot of the bed?
- Can a patient lift be positioned?
- Where will other equipment go?
This is an inexpensive way to identify layout problems before delivery.
How Much Room Do You Really Need for a Hospital Bed?
As a general guideline, a hospital bed itself may occupy approximately 7 feet by 3.5 feet, depending on the model.
But the best hospital bed setup also allows room for:
- Caregiver access
- Patient transfers
- Wheelchairs and walkers
- Patient lifts
- Medical equipment
- Storage
- Safe walking paths
The right setup is not simply one where the hospital bed fits.
It is one where the patient, caregiver, and equipment can all function safely and comfortably.
Need Help Choosing a Hospital Bed for Your Space?
If this is your first time purchasing a hospital bed for home use, start by measuring:
- The room
- Doorways
- Hallways and stairways
- Clearance around the bed
- Space required for additional medical equipment
Then compare those measurements with the specifications of the hospital bed you are considering.
Browse MedEquip Shop's hospital bed collection to compare models, dimensions, and features.
If you are unsure which hospital bed best fits your room or care needs, MedEquip Shop can help you compare your options before ordering.
Frequently asked questions
What are standard hospital bed dimensions?
Many home hospital beds use a mattress approximately 36 inches wide by 80 inches long. The complete frame may measure roughly 38–40 inches wide and 84–90 inches long, depending on the model.
How wide is a hospital bed compared with a twin bed?
A standard hospital bed mattress is often about 36 inches wide, similar to a twin mattress. The complete hospital bed is wider because of the frame, rails, motors, and controls.
Can a hospital bed fit in a small apartment?
Yes. Hospital beds can fit in many small apartments, but furniture placement and caregiver clearance become especially important.
Do hospital beds fit upstairs?
Often, yes. Check stairway width, turns, landings, hallway dimensions, door openings, and delivery requirements before ordering.
How much clearance is needed around a hospital bed?
Clearance depends on the patient's mobility and caregiver needs. As a starting point, approximately 2–3 feet at the foot and usable working space on at least one side can improve accessibility.
Can you put a hospital bed in a living room?
Yes. Living rooms are commonly used because they often provide wider pathways, greater caregiver access, and more room for mobility or medical equipment.
What is the best room for a hospital bed at home?
The best room is the one that provides sufficient space for the bed, caregivers, patient transfers, electrical access, and any additional medical equipment.